
Security designed for your property.
Windsor Defense designs and manages hardwired residential security systems that detect and deter people at the property perimeter. The design process is what makes that possible, and this page describes it.
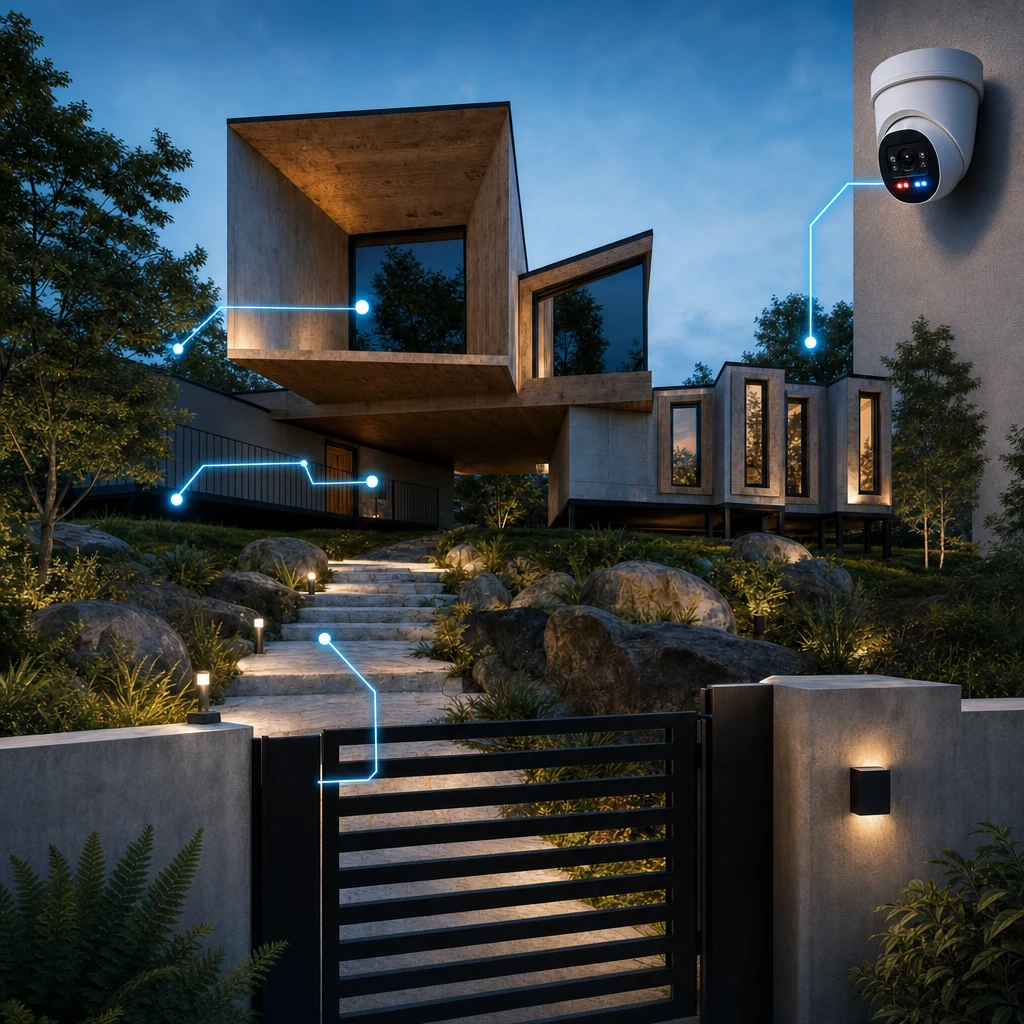
Why packages fail large properties
A package assumes a standard house. A real property has a particular geometry: a gate set back from the road, a drive that bends past a garage, a courtyard hidden from the street, a pool area used in summer, a guest house nobody watches in winter. A package either ignores those or charges for add-ons until it approximates a design.
Step one: walk the property
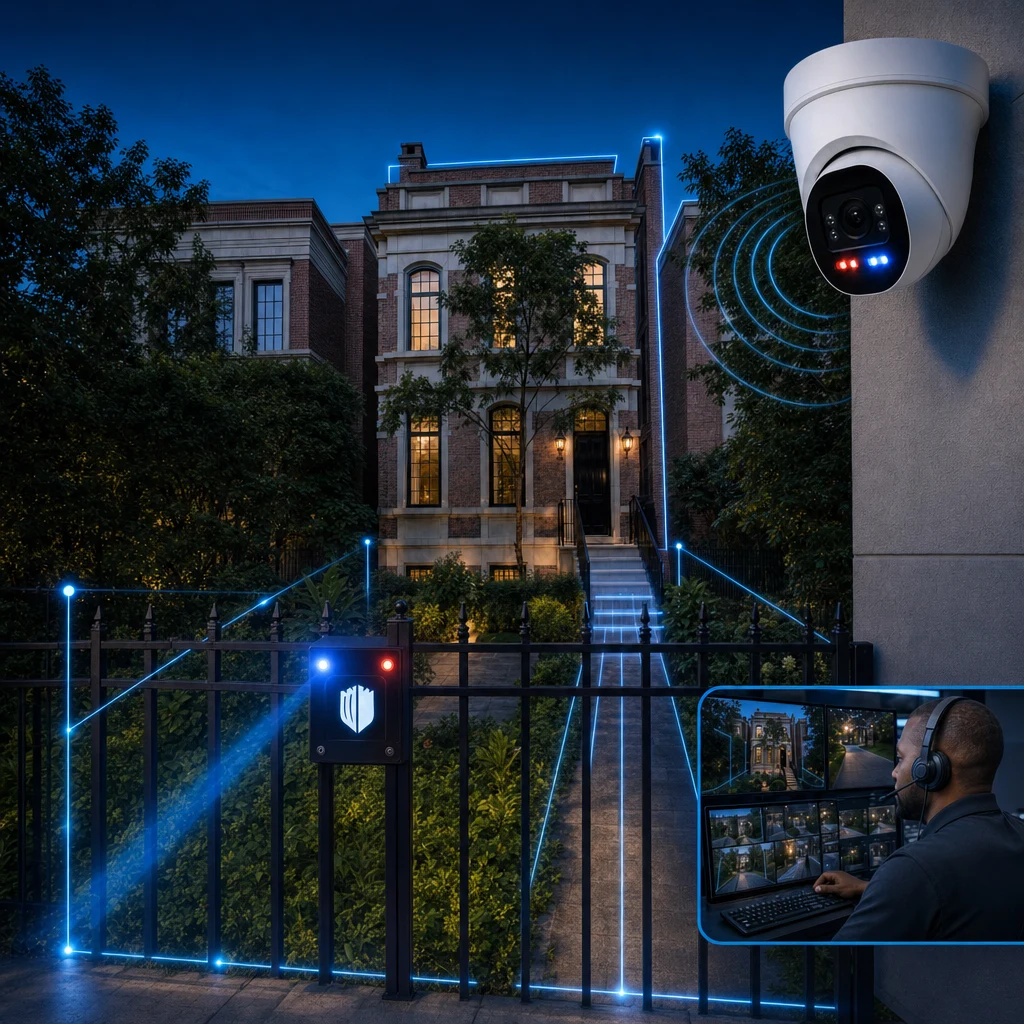
Design begins on site. Windsor looks at the approaches, sightlines, lighting, existing equipment and the places where cable can run. The aim is to understand how a person could actually move toward the home.
Step two: understand the household
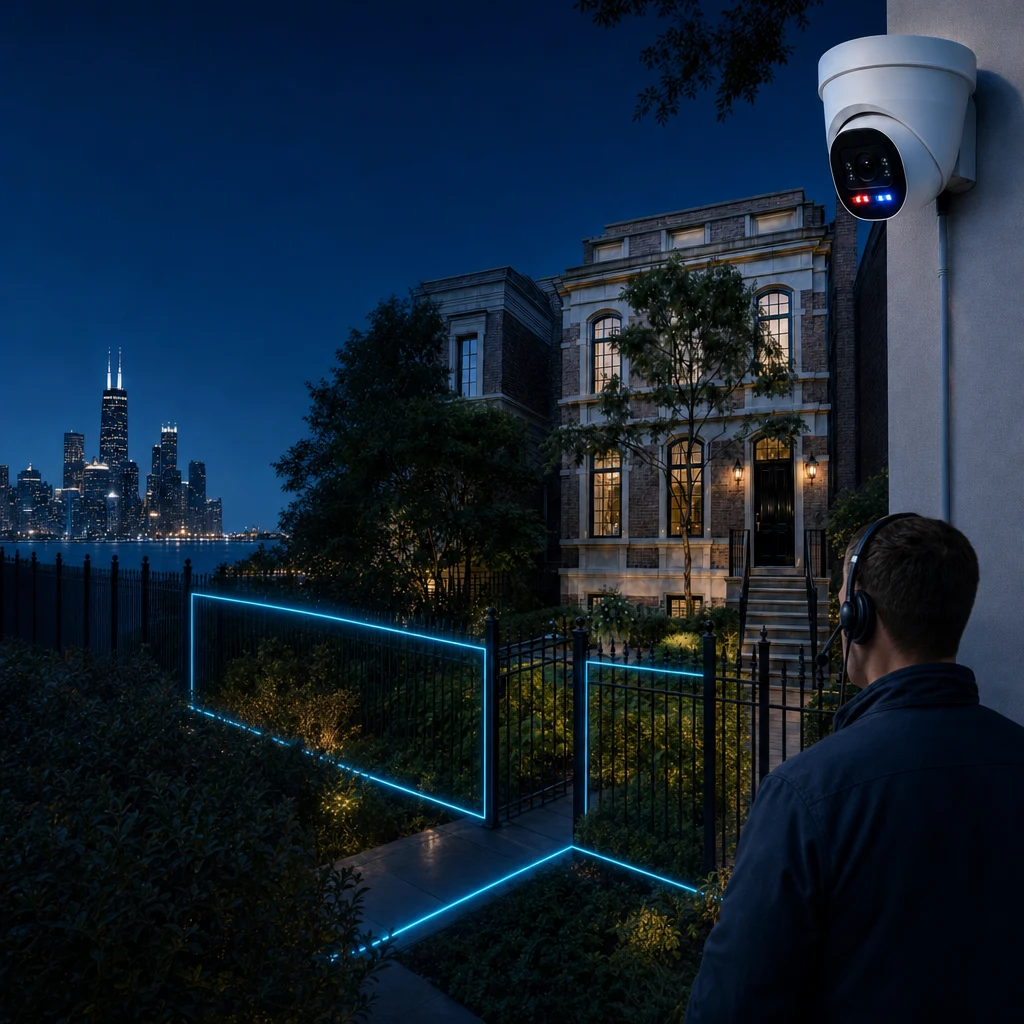
Then come the people. Windsor asks about routines, travel, staff, contractors, children, pets and guests, and about what the household considers intrusive. A security system a family dislikes tends to be switched off.
- Who comes and goes, and when
- How long the property is empty
- Who should be called, and in what order
- What would feel too intrusive
Want this designed around your property?
Step three: design coverage and response together
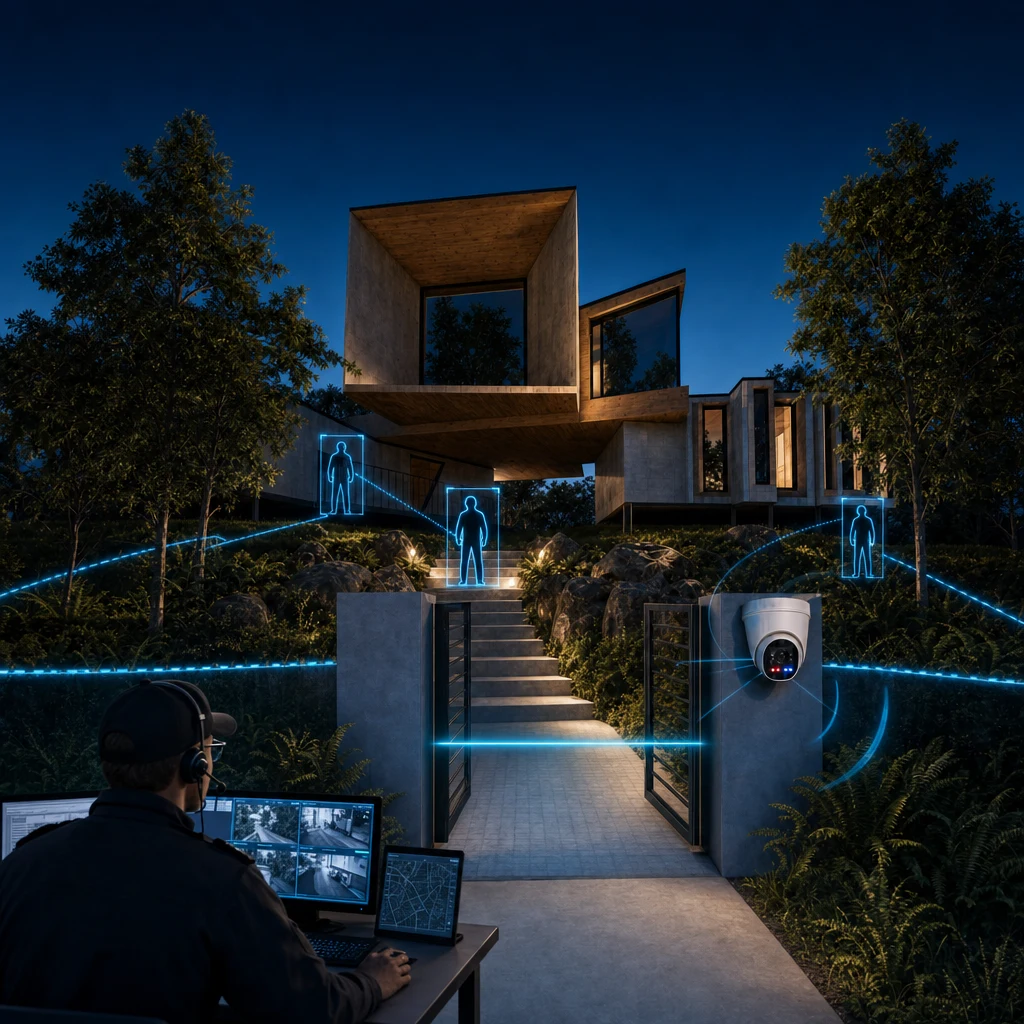
Cameras and detection lines are placed for the approaches that matter, whether near a gate, door, sidewalk, front yard, side passage or porch. The line need not follow the boundary. Deterrence is configured for the setting, and relevant contact and notification details are recorded. Professional monitoring follows a consistent escalation process, not personal familiarity with the household.
Step four: professional installation
Installation is done by professionals and includes the hardwired infrastructure described on the hardwired security page. The work is planned so that equipment is placed with care and finishes are respected.
Step five: managed service and revisions
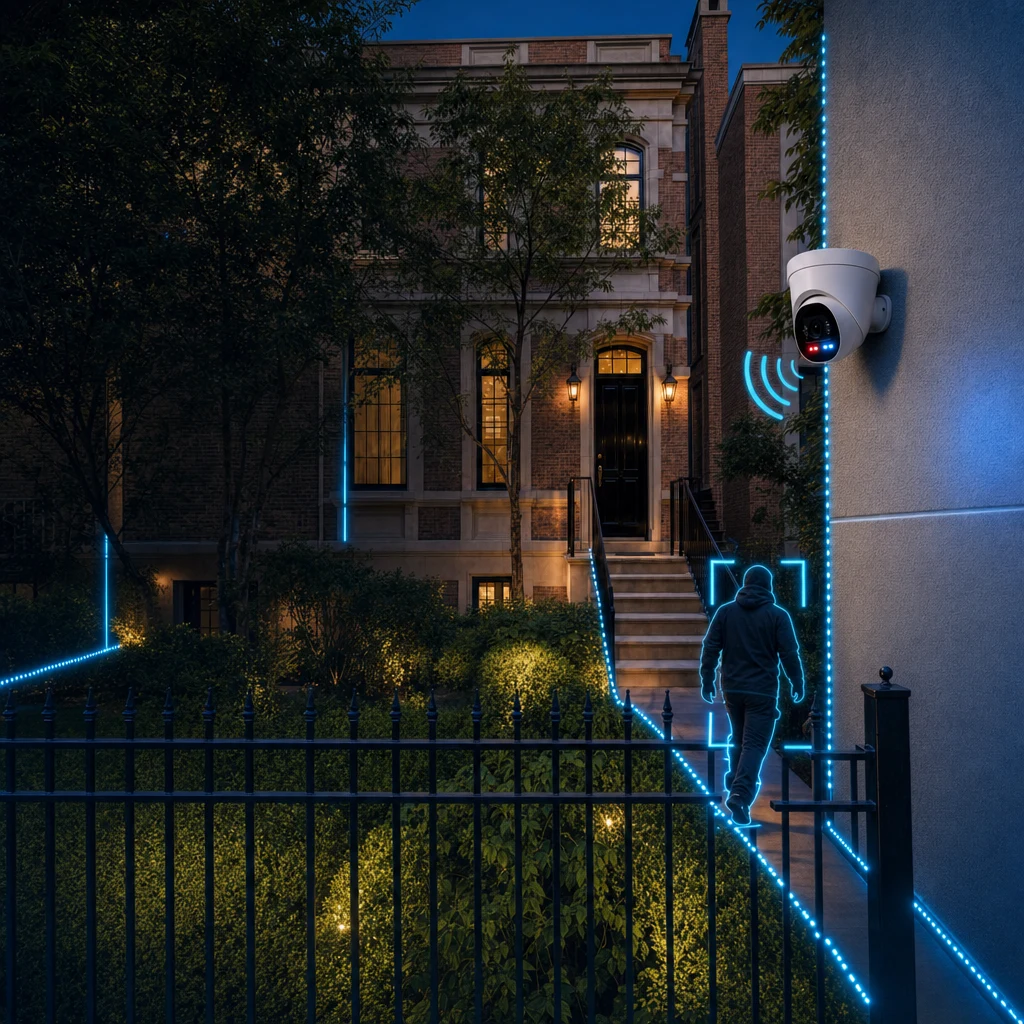
After installation Windsor provides managed monitoring and ongoing support. The team can assist with system health, camera lines of sight, detection lines and false alarms. Renovations, a new gate or different use of the property can call for a configuration review and updated contact details.
What a design contains
The output of the design process is specific to your property. It identifies protected approaches, camera and detection positions, infrastructure routes, deterrence settings and a written response plan. It also states what is and is not included, so that expectations are clear before work begins.
- A map of protected approaches and access points
- Placement of cameras and other equipment
- Routes for hardwired power and data
- Deterrence settings for each zone
- A written response plan
Two examples of why the same square footage differs
A compact city house with an alley and a shared wall has few approaches but they are close, and neighbours are near, so sound and lighting need care. A large rural property has many approaches over a long distance and few neighbours, so coverage and review time matter more. The footprints may be equal. The designs will not be.
Changing a design later
A design is not a contract with the past. If your household or your property changes, tell Windsor, and the design and the response plan can be revised. Managed service includes ongoing support for exactly that reason.
Preparing for a free consultation
You can start with a description of your property and your security concerns. Mention the entrances, gates, detached buildings and any existing equipment. Windsor will ask about your routines and priorities to determine whether its approach suits the property. Floor plans and a list of preferred equipment are not needed for the first conversation.
What we need to know about the household
Detection-line placement and app-based arming and disarming should fit how you use the property. Staff, visitors, pets, travel and accessibility needs can influence the design. They do not give monitoring specialists prior familiarity with who belongs there. Discuss access needs with Windsor during design.
- Children, pets and regular visitors
- Staff, contractors and deliveries
- Travel and seasonal occupancy
- Accessibility and comfort needs
How the pieces fit together
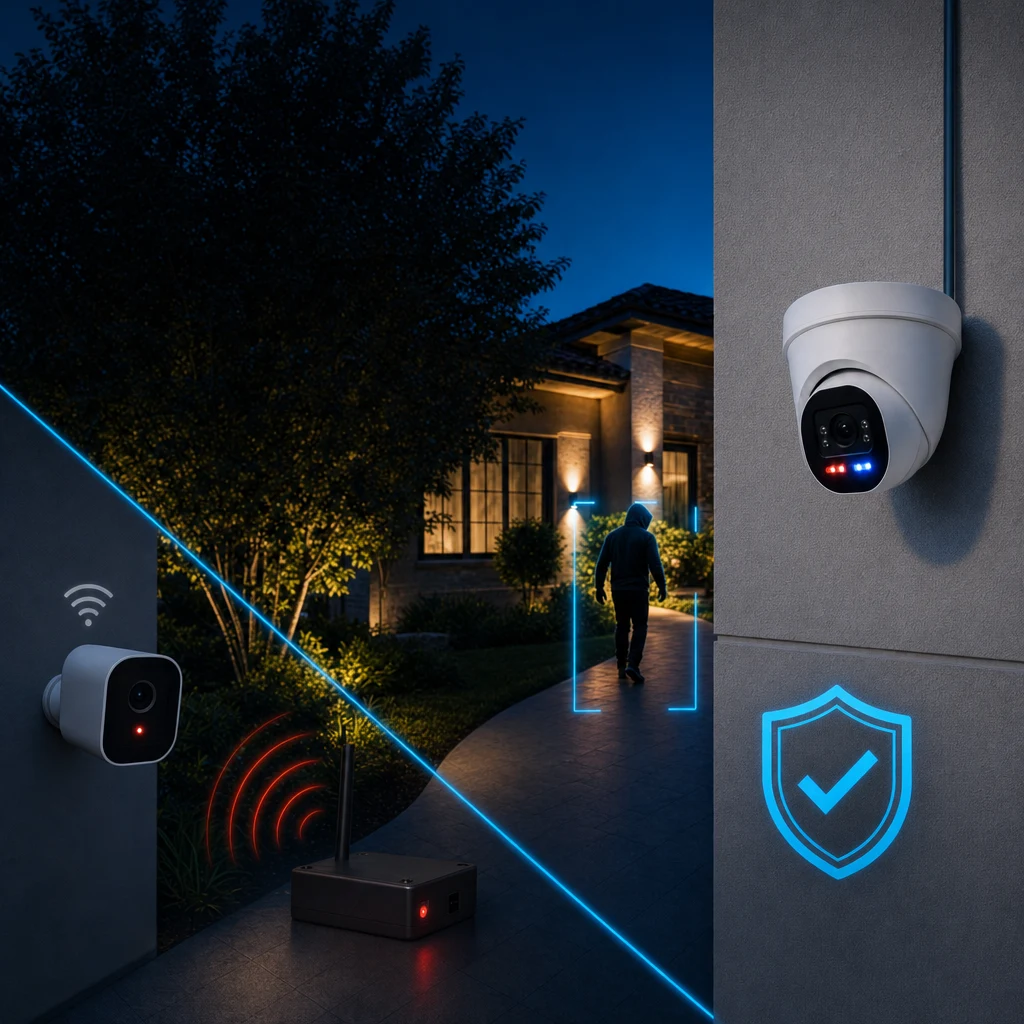
The design connects the other layers of the system: perimeter detection chooses where to look, active deterrence responds on site, live monitoring supplies the review and hardwired infrastructure keeps the whole system dependable. Bespoke design is the work of making them fit your property.
What we need from you
Honest information. Tell us what concerns you, what has happened before, what equipment is installed and what you would not tolerate. We are not asking you to justify anything. The consultation is free, and it includes the question of whether a Windsor system is appropriate at all.
Frequently asked questions
Why do you not publish pricing?
Windsor designs around the property rather than package tiers. Ask for the proposed scope and any applicable costs and service terms before making a decision.
Does design cost extra?
The consultation is free. Details of any later agreements are discussed directly with Windsor.
Can the design change after installation?
Yes. Managed service includes ongoing support. Detection lines, coverage and relevant contact details can be reviewed as your property and needs change.
Do you design for second homes?
Yes. Primary and second homes are both in scope, and the response plan can account for periods of vacancy.
Start with your property.
The consultation is free. It begins with your property, access points, routines and priorities.